30,000 Sq Ft Controlled Environment North of Atlanta
One Contract, Slab to Lights.
Planning a Controlled Space?
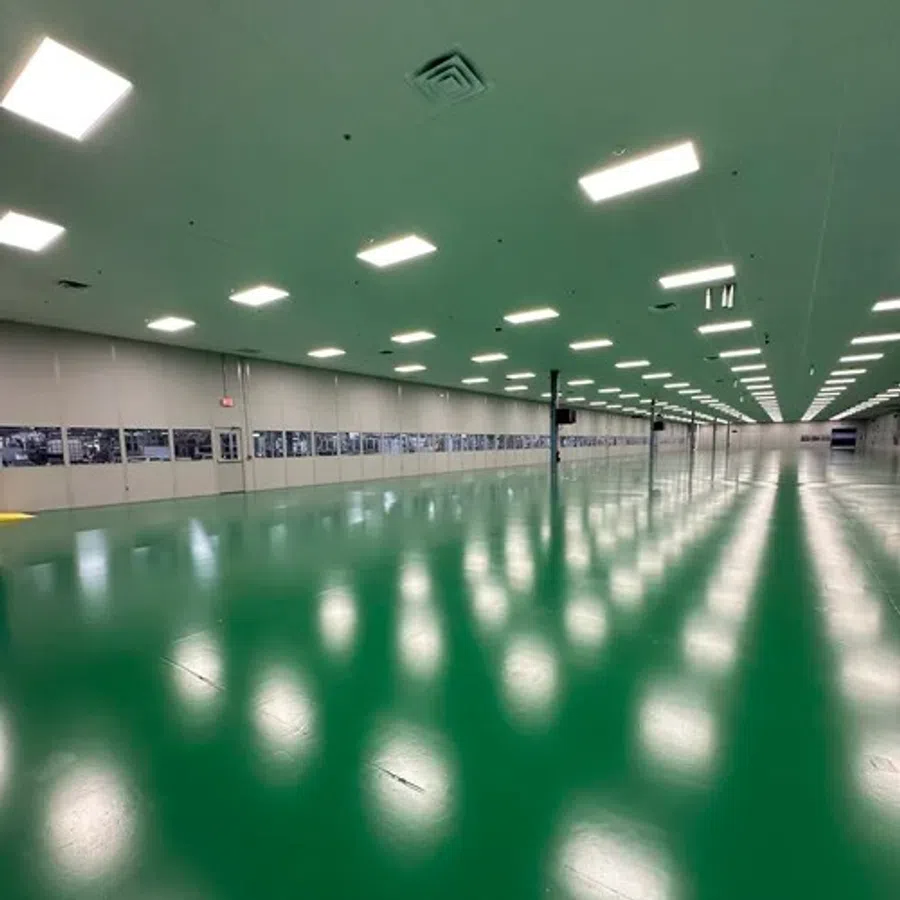
What We Installed
A 30,000 square foot modular controlled environment, carried by Power and Motion from initial design to final installation:
- Flooring, walls and ceiling enclosing the full space
- An HVAC system custom-designed to hold temperature and humidity
- Electrical installation for the machinery and equipment inside
How the Project Came Together
From Challenge to Solution
See how each project came together, from the initial need and installation process to the finished result.
The Problem
A manufacturer north of Atlanta needed a 30,000 square foot production space held at tightly controlled temperature and humidity, built inside an existing facility. They did not want to act as their own general contractor across the trades a space that size involves.
How It Went In
We took the project turnkey. One company carried the design, the permits and every trade, and built the controlled environment inside the existing building. The customer had one point of contact instead of a stack of subcontractors to coordinate.
The Result
The manufacturer got a 30,000 square foot controlled environment that holds temperature, humidity, pressure and airflow steady, with one company responsible for the whole scope.