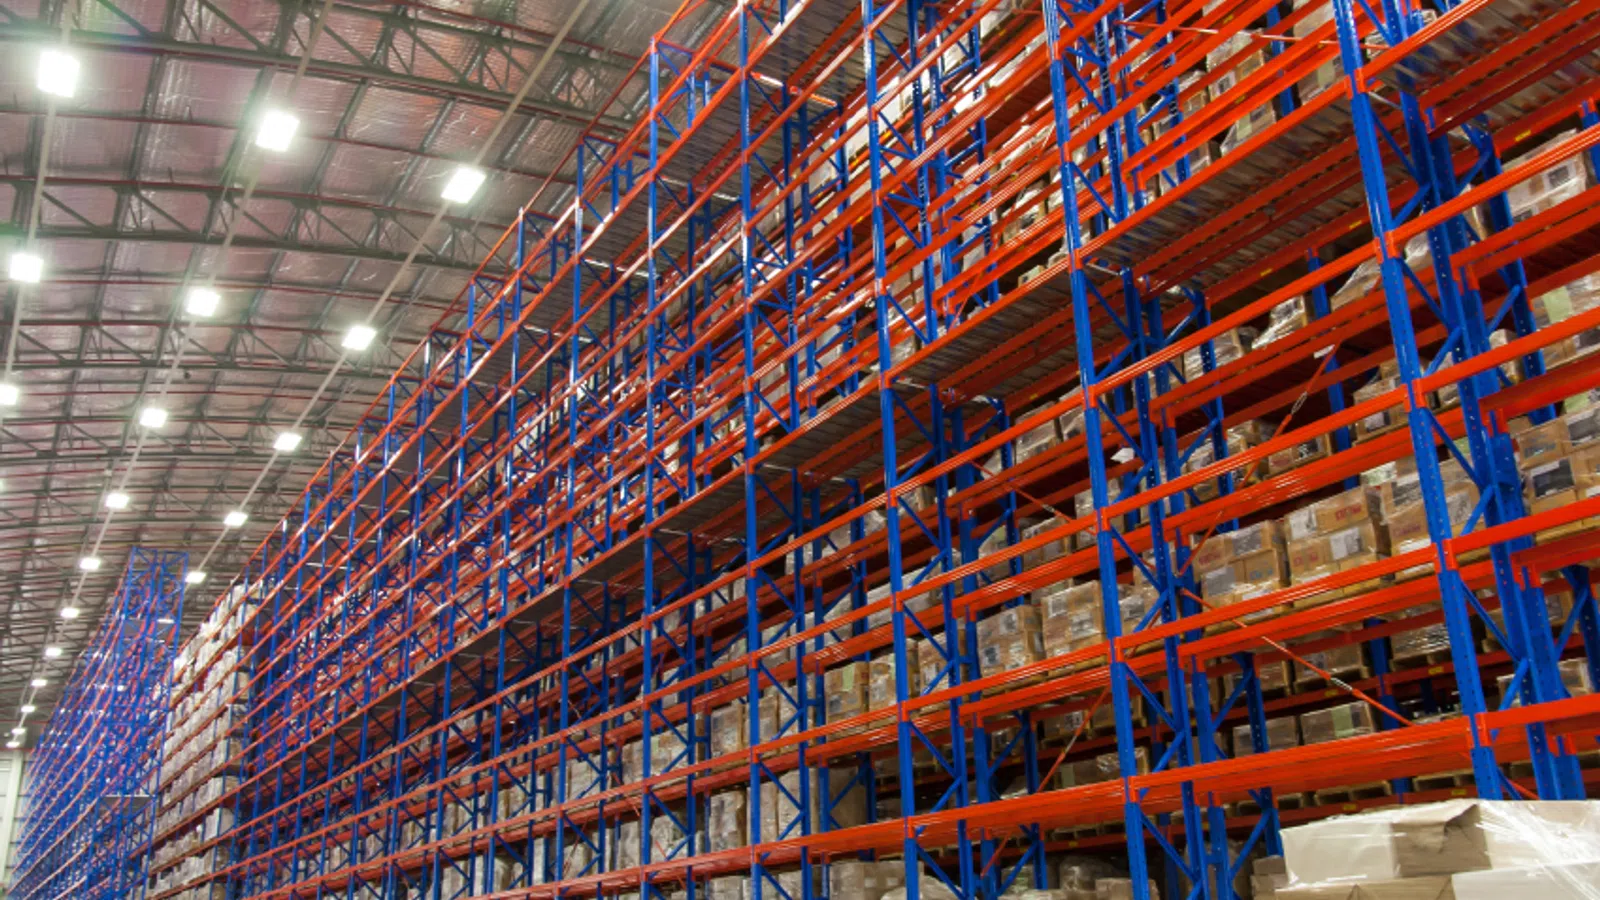
Tall rows of blue pallet rack uprights with orange beams holding boxed loads in a warehouse

Material Handling Installation and Engineering in Atlanta, GA

Stamped Drawings Through Final Inspection.

Layout, stamped drawings, permits and installation by our own crews, on one contract for facilities across the Southeast.

Start Your Project

Installation Services

What we install

Large warehouse shelving filled with stacked boxes under bright industrial lighting and high ceiling.

Pallet Rack Installation

New rack, used rack and rack you supplied yourself, anchored, plumbed and plaqued to RMI / ANSI MH16.1.

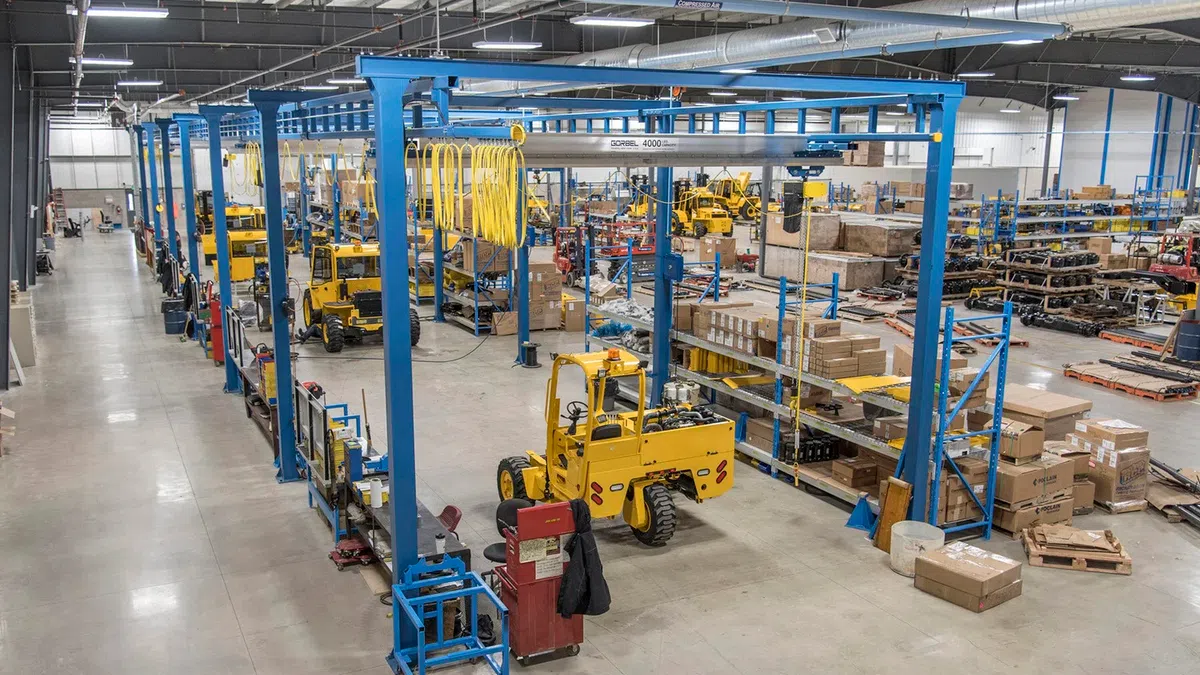
Spacious industrial warehouse with yellow forklifts, blue metal racks, and organized storage of boxes and pallets.

Crane Installation

Gorbel workstation and jib cranes, R&M bridge cranes and hoists: building steel checked first, then set, aligned and tested.

Cardboard boxes moving on conveyor belts inside a large warehouse or distribution center with industrial lighting.

Conveyor Installation

Gravity, roller and powered conveyor, set to your line speed and tied into the equipment on either side of it.

Industrial warehouse mezzanine with yellow railings and steel support beams under bright ceiling lights

Industrial Mezzanines

Steel platforms that add floor space above the existing footprint, installed with decking, stairs and guardrails.

Industrial freight elevator with metal mesh enclosure and yellow safety rails in warehouse setting.

Mezzanine Lifts and VRCs

Vertical reciprocating conveyors that carry pallets and cartons between the floor and mezzanine levels.

Large white industrial cleanroom with windows inside a spacious warehouse with polished concrete floor.

Modular Offices

Prefabricated offices assembled on the plant floor while production keeps running.

Bright, clean, white industrial room with large ceiling lights and gray smooth floor, empty interior space.

Modular Clean Rooms

Modular cleanroom enclosures assembled inside an existing building for controlled environments.

What We Carry In-House

Scope

  • Layout And Engineering

    AutoCAD layouts against your column grid; drawings and calculations stamped by a professional engineer.

  • Permitting

    Pulled under our Georgia commercial contractor license.

  • Fabrication

    Crane and steel components built in our own fabrication shop where the job calls for it.

  • Installation

    Our own mechanical installers and riggers, following your facility rules.

  • Trade Coordination

    Electrical, sprinkler and HVAC scoped and managed, with licensed trades where the work requires them.

  • After Handover

    Operator training, inspections, repairs and parts.

The Costs People Miss

Proposals

Three costs catch buyers who compare an equipment quote with an installed quote: fire protection modifications, slab work and permitting. Ours are in the number. When you compare us against a supplier's equipment price, add those three to theirs.
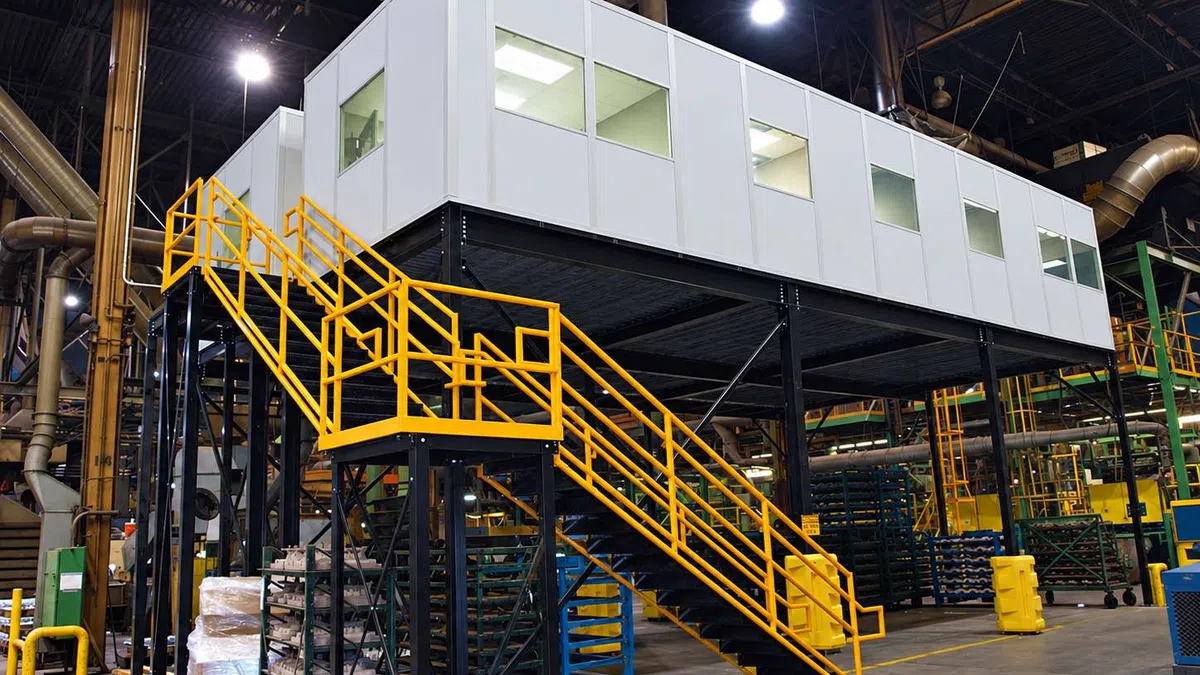
Elevated modular office with yellow stairs inside a large industrial warehouse factory space
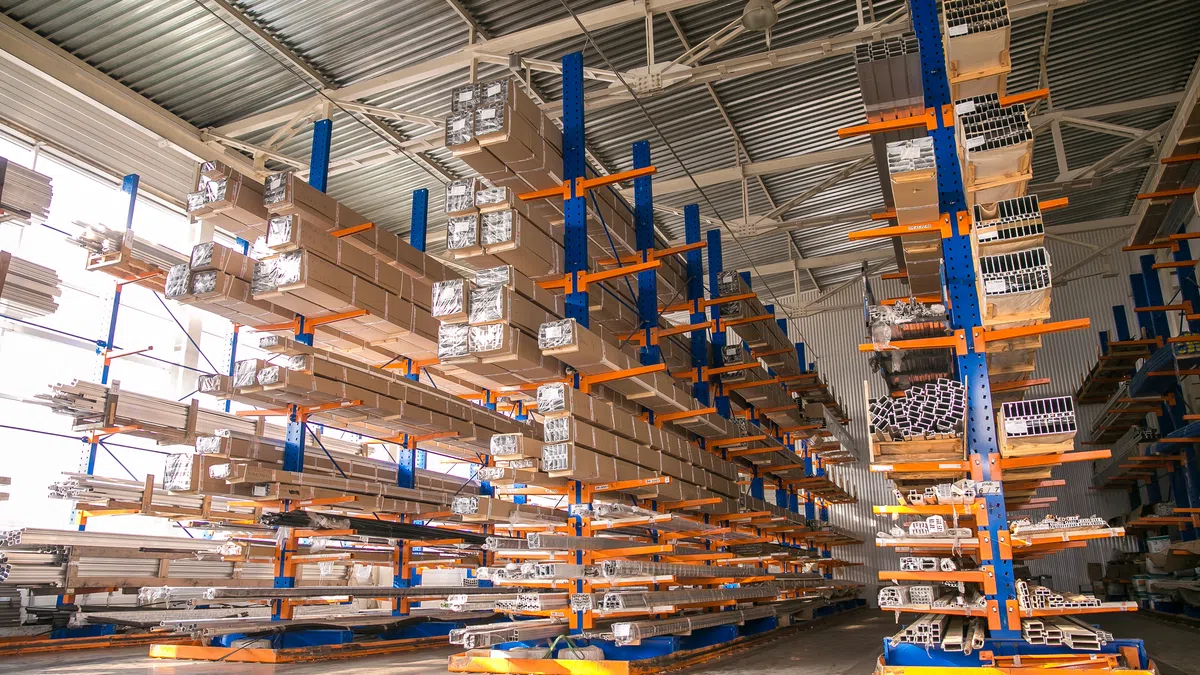
Warehouse interior with organized storage racks holding long metal and plastic profiles under a corrugated roof.
Spacious industrial warehouse with yellow forklifts, blue metal racks, and organized storage boxes under bright lighting.

Permitting, Relocation and Service

Rack permits, high-piled storage, mezzanine and in-plant office permits, and state VRC permits. Drawings, submittals, inspections.

Moving equipment you already own, across the building or across the state, and taking out what you no longer need.

Crane and rack inspections, load testing, repairs and parts, on equipment we installed and equipment we did not.

Why the Seam Matters

An equipment supplier ships the machine and hands you a list of installers. A general contractor has never erected a crane. Your maintenance team cannot stamp a drawing. Every one of those arrangements leaves somebody, usually you, managing the seam between trades. We quote across the seam because we work on both sides of it.
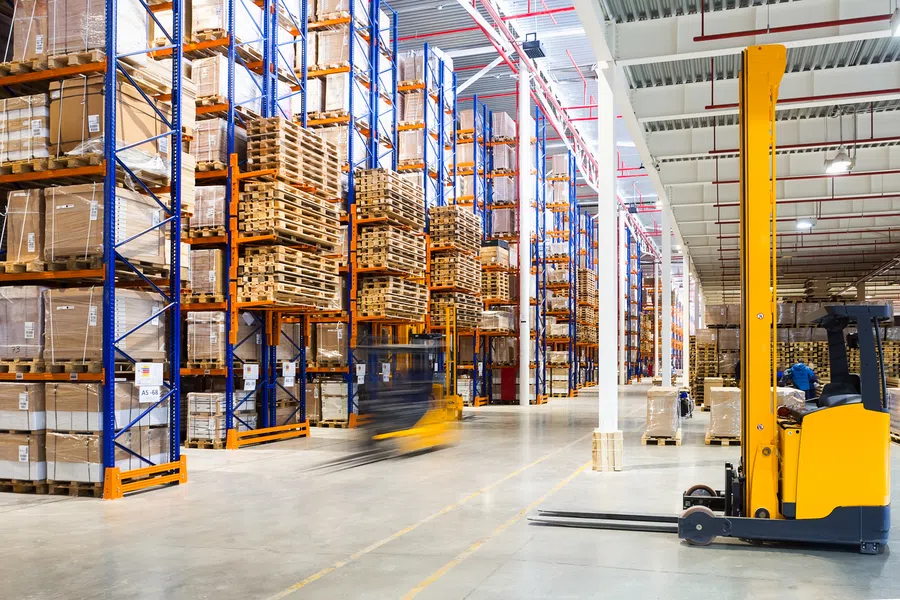
Spacious warehouse with tall shelving stocked with pallets and a yellow forklift in the foreground and another in motion.

How a Georgia-Permitted Project Runs

Process

1. Walk the floor. We measure the space and plan around the real constraint, not the assumed one.

2. Draw and quote. A layout proving the equipment fits, then an itemized proposal with the scope, clarifications and exclusions written out.

3. Approve, permit, fabricate. Once drawings are approved we pull the permit under our Georgia license, then fabricate or order.

4. Install with our own crews. Nights and weekends when the line cannot stop, phased so the areas you are still using stay open.

5. Inspect, train and hand over. Sign-off, operator training, and the paperwork your insurer will ask for.

Send Us the Scope

Start a project

A floor plan, a phone photo of the space, or the quote you already have from an equipment supplier. We will tell you what installing it involves.