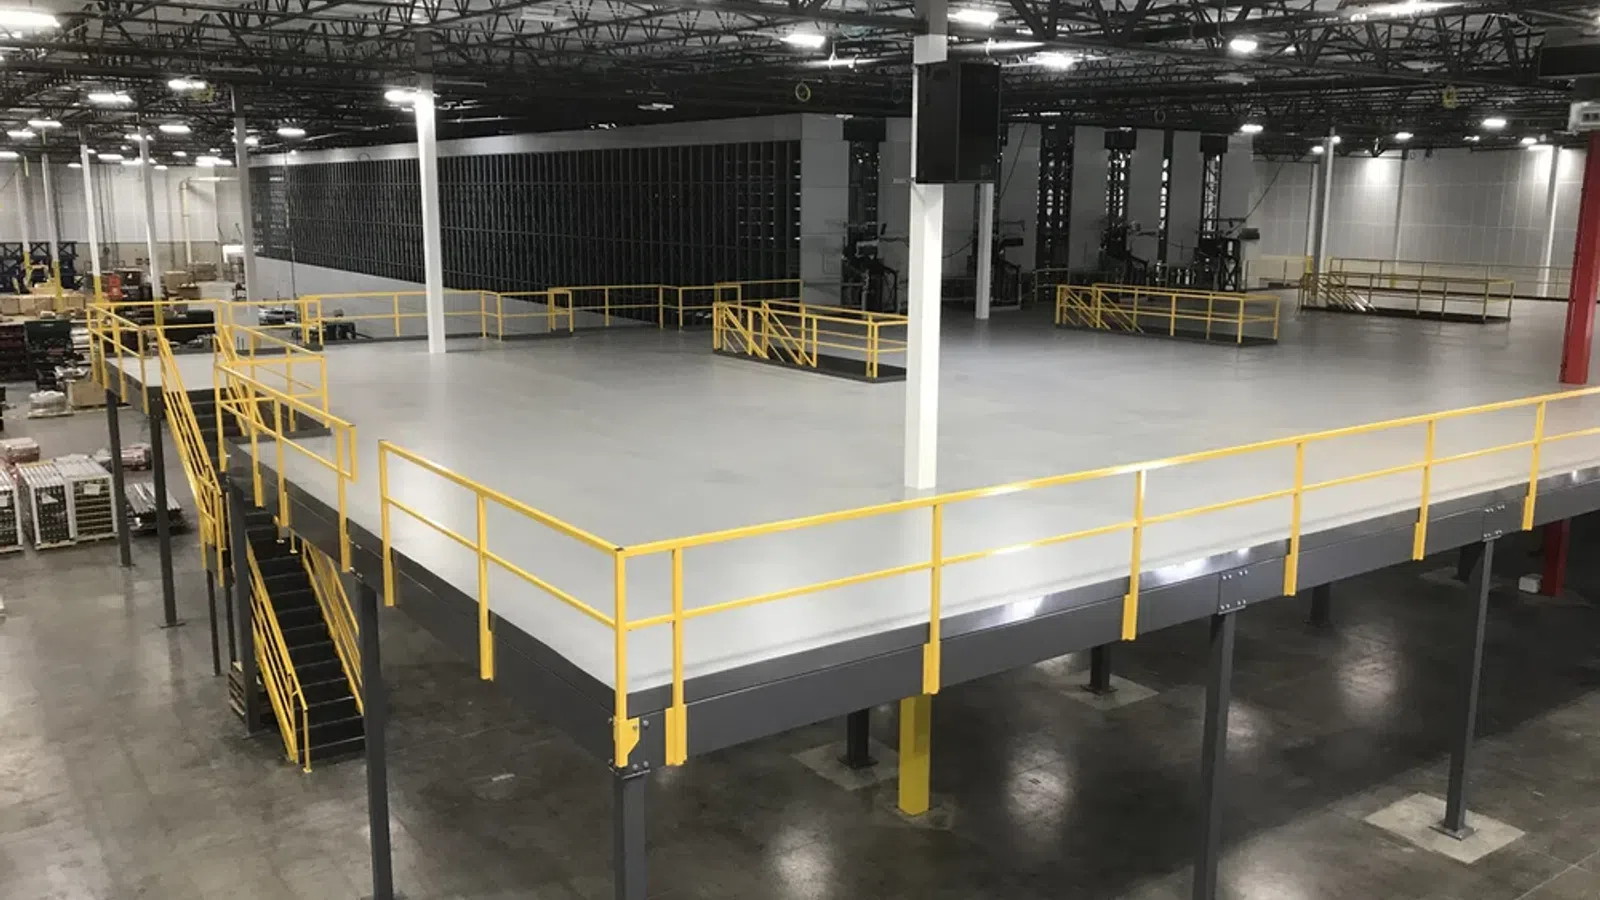
Industrial & Warehouse Mezzanine Systems in Atlanta, GA
More Space. Same Footprint.
Need More Floor Space?
What an Industrial Mezzanine Gives You
Quick answer
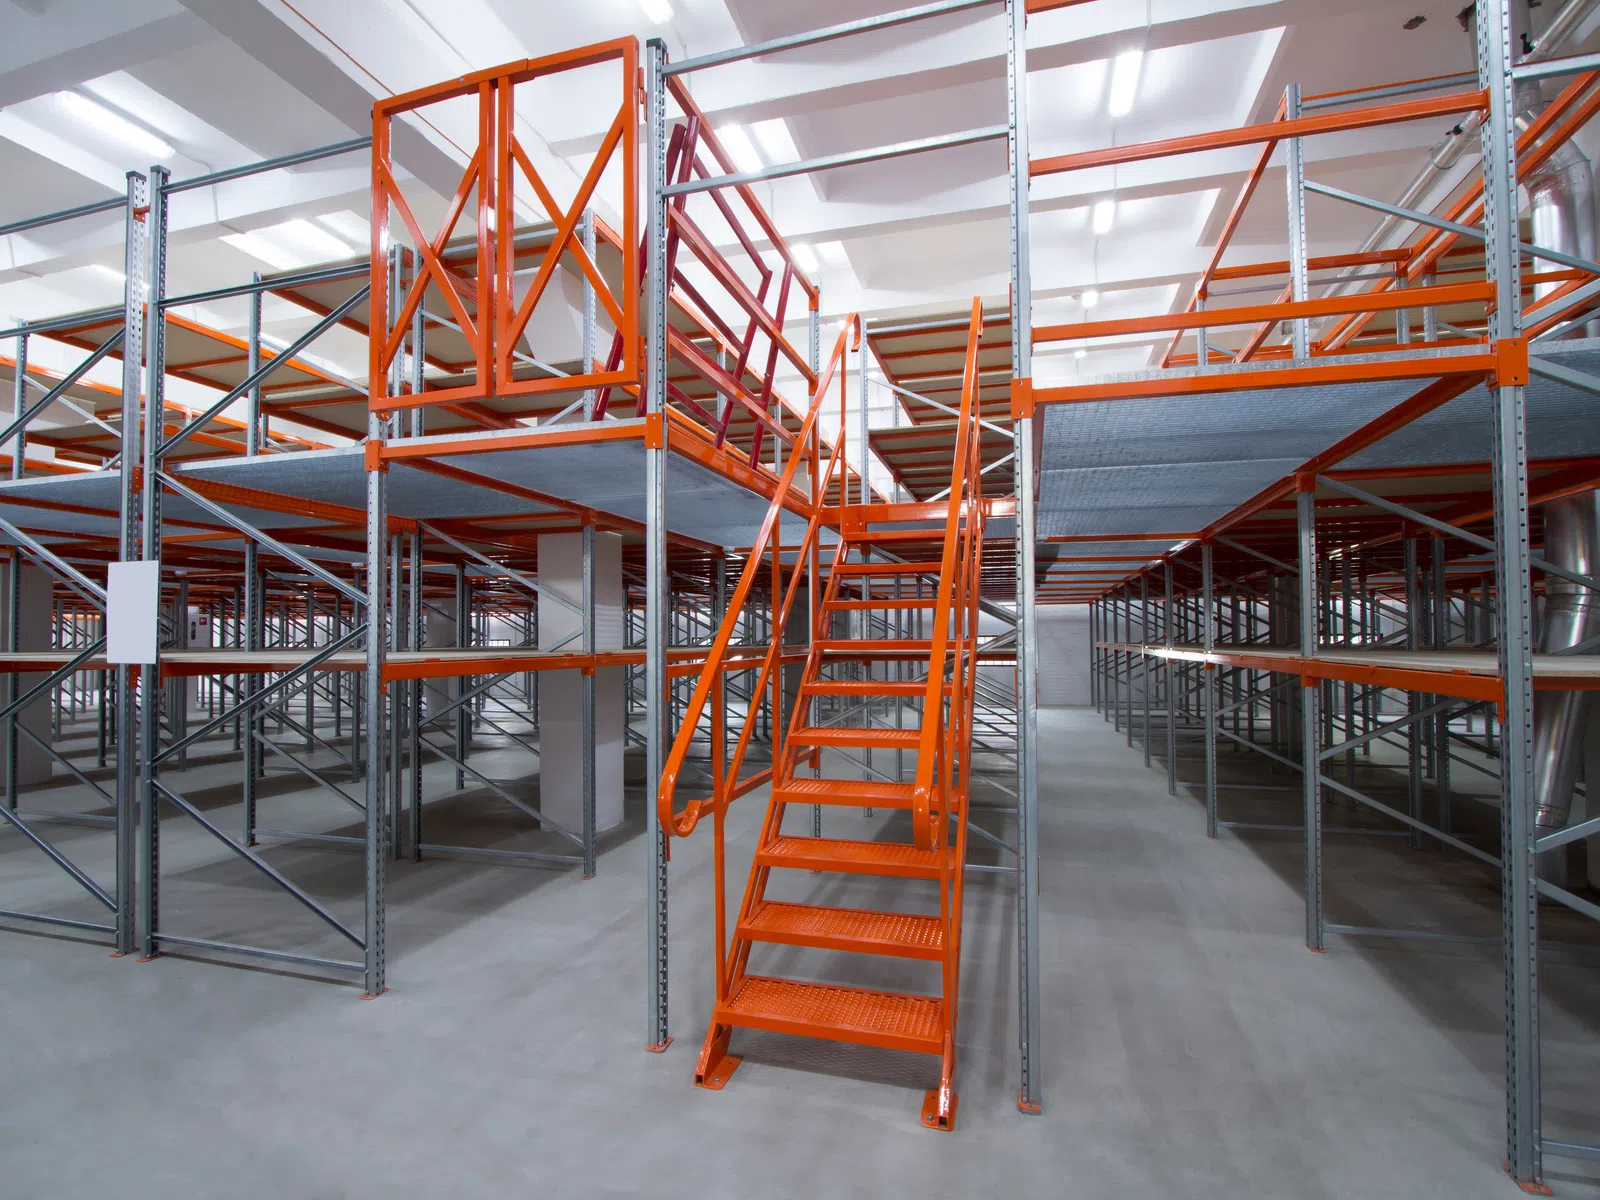
An elevated steel platform built inside your existing building to create a second working level. Depending on how it is framed, it carries load through its own columns and base plates or through shelving or rack uprights, independent of the building frame, and bolts together so it can be moved or expanded later.
- 125-250 PSF storage deck design load. Uniform live load; equipment platforms engineered individually.
- 42 in ± 3 guardrail top rail. Height, load, and toeboard criteria per OSHA 29 CFR 1910.29.
- 4 ft fall protection trigger above a lower level, per OSHA 29 CFR 1910.28.
- Storage · work · access. Bulk storage, order picking, equipment support, in-plant offices, catwalks, maintenance access.
Three Ways to Frame Your Deck
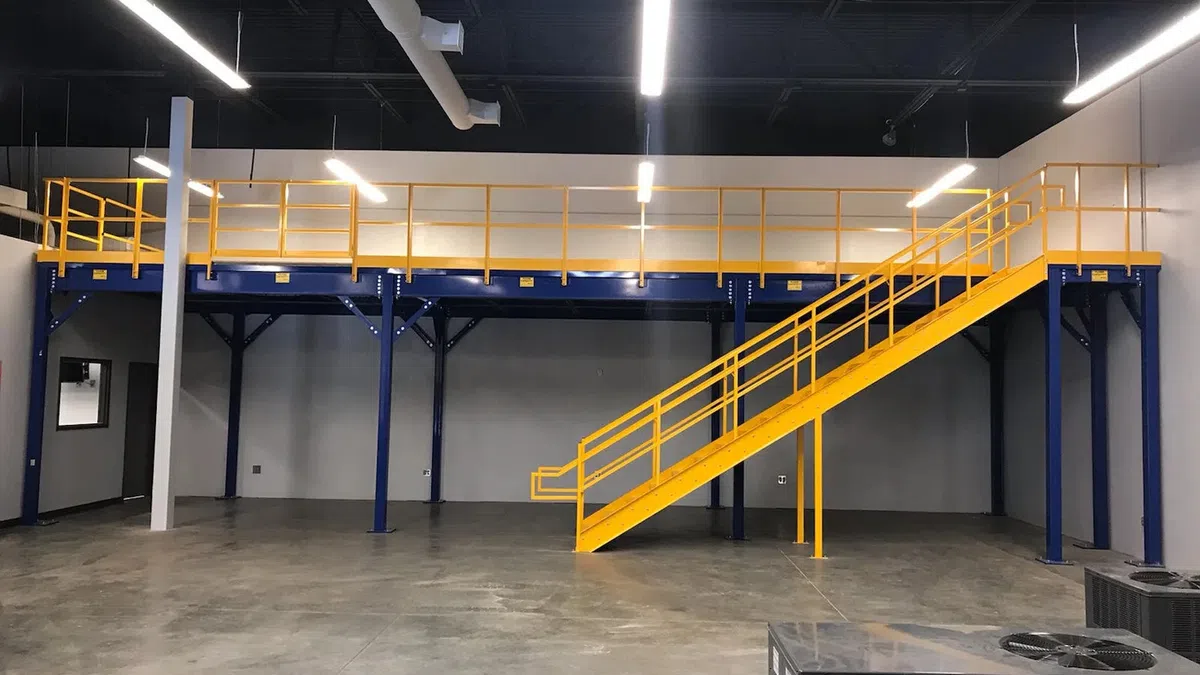
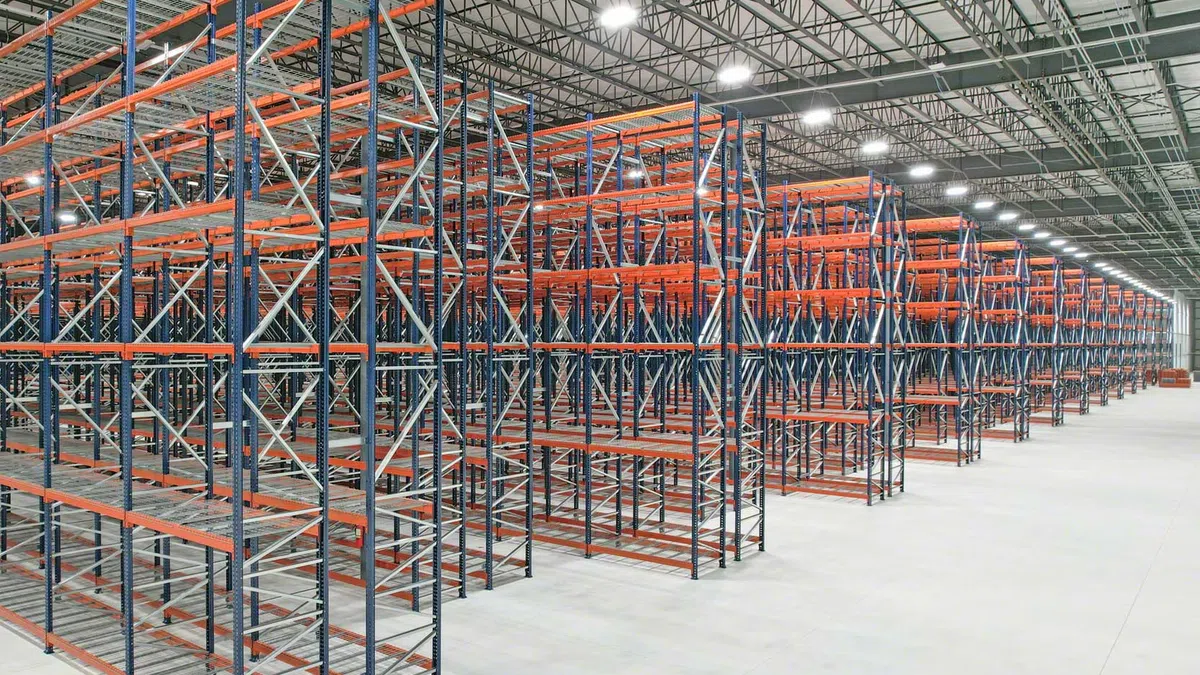
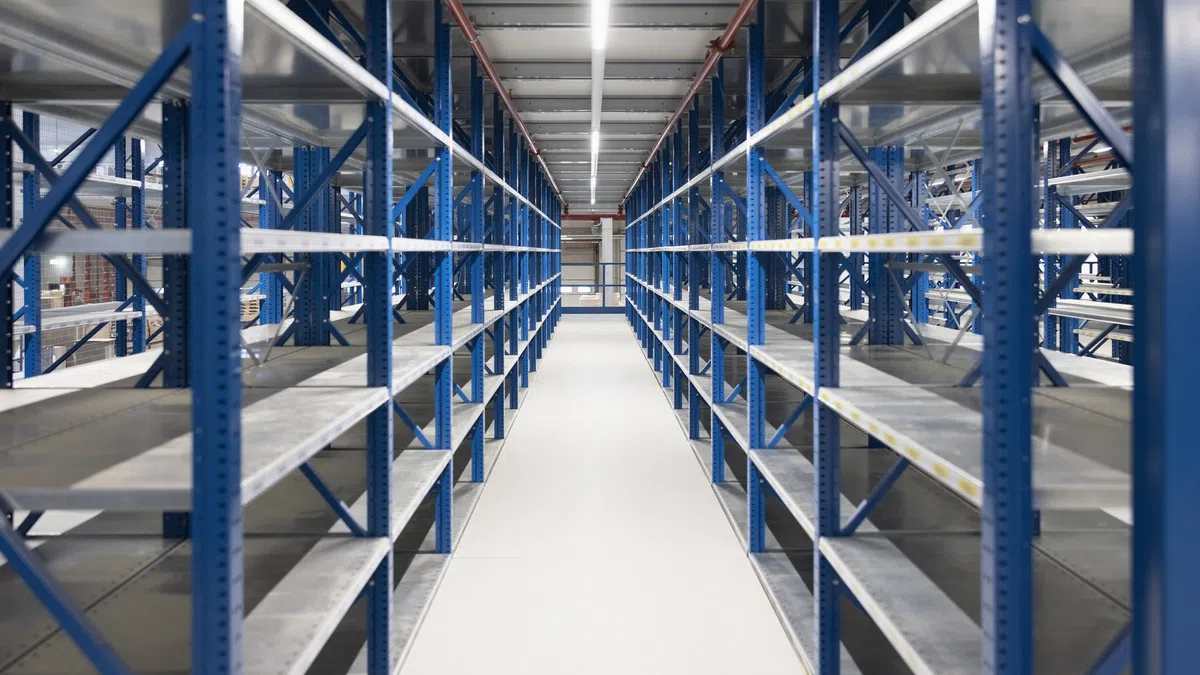
Structural Steel, Roll-Formed, or Bar Joist
Construction methods
We build mezzanines three ways: structural steel, roll-formed steel, and bar joist. Each one has its own advantages depending on the application, the load, the span between columns, how the deck will be used, and the budget. We do not have a favorite. We choose the method after we have measured the building and know what the deck has to carry, so you get the right solution for your project rather than the one a single-system supplier happens to sell.
Where Mezzanines Go In
Applications
Most of the plants that call us are not looking for mezzanine builders in the abstract. They are out of floor space, the roof is twenty-four feet up, and the lease has four years left on it.
If your ceiling height is unused and your floor is full, the second level is the cheapest square footage on the site.

Equipment Support Platforms
Manufacturing
Decks built around mixers, hoppers, and process equipment, with load ratings set to the machine, not a standard.

Storage Mezzanines
Warehouse and distribution
Adds pick and pallet levels inside the existing building envelope, no slab work and no building expansion.

Process and Packaging Platforms
Food and beverage
Washdown-rated grating and stainless hardware, with clearance heights set for sanitation access underneath.
See What Your Deck Would Look Like
Plan your deck
The planner below shows what changes; it does not size steel. A figure a tool guesses is a figure we would have to correct on the call, so we come and measure instead.
Framing and Construction Details
Bracing, loads, members, guardrail
Bracing matters more than buyers expect. Systems relying on diagonal cross bracing between columns clutter the floor underneath, which defeats part of the reason for going free-standing. Moment connection designs keep the area below open for aisles, racking, and equipment.
- Deck capacity. Storage decks: 125 to 250 PSF uniform live load. Equipment platforms are engineered to actual point loads.
- Framing. C-section joists, 8 to 18 inch depth, for typical spans. Wide flange beams take over on longer spans.
- Columns HSS sections with base plates spread wider than the column footprint.
- Guardrail and finish. Guardrail at 42 in plus or minus 3, per OSHA 29 CFR 1910.29. Powder coat finish standard.
Mezzanines We Have Installed
A job we did
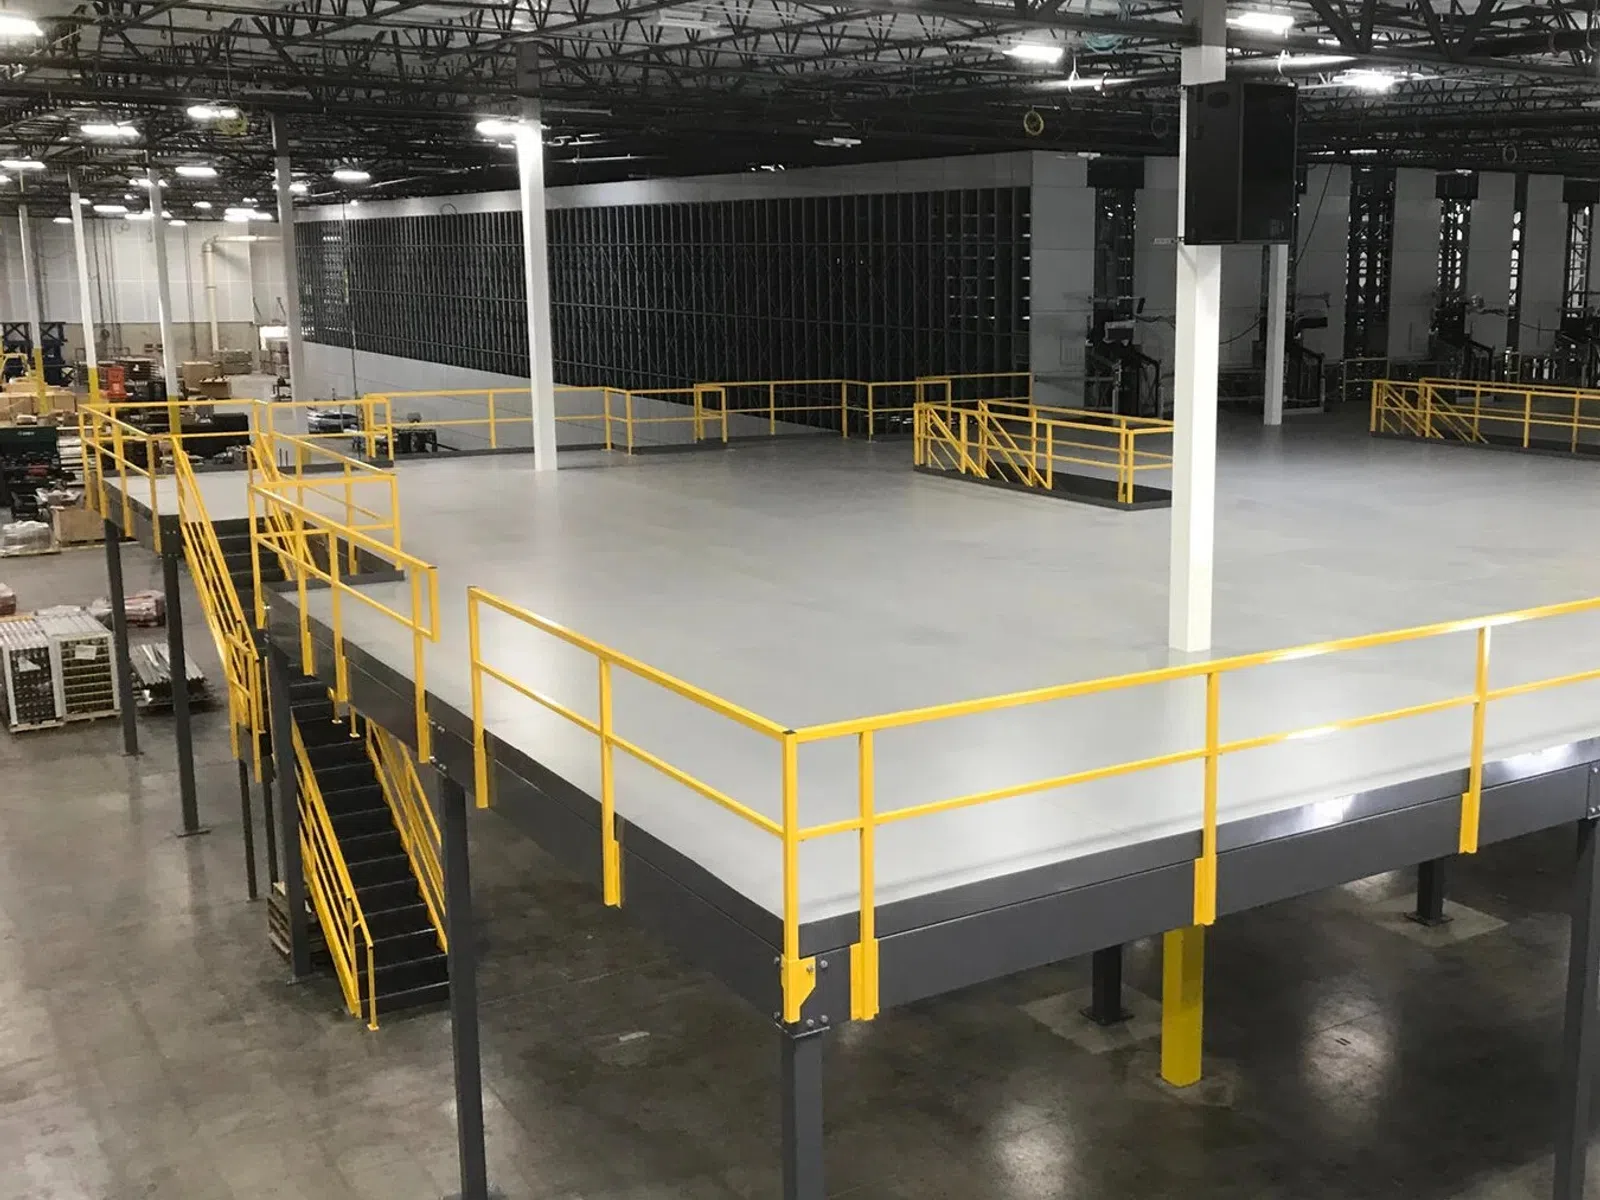
A mezzanine goes in bolted, in sections, which is what lets us work around a floor that is still running. The deck went up over nine days without the line below it stopping once.
Steel is fabricated offsite and bolted together on site, so the work happens in the areas you are not using that shift. The sequence is agreed before the permit is pulled, not after the steel arrives.
What You Will Want to Know Before Calling
FAQ
If yours is not here, call the shop.
Can you install without shutting our line down?
Usually, yes. Bolted assembly goes up in phases, around your schedule. We sequence the work off a site review so the areas you need running stay running.
How much does an industrial mezzanine cost?
Load rating, decking, height, stair and gate count and site access drive the number more than footprint does. We quote after a free site review, with clarifications and exclusions written out so competing quotes compare fairly.
Do you handle the permit and inspection?
Our mezzanine installations include stamped drawings before any steel is ordered, and our own crews do the work under our own permit.
What load capacity do I need?
Storage decks typically run 125 to 250 PSF uniform live load. Equipment platforms are engineered to actual machine weight, footprint and dynamic loads instead: a 4,000 lb machine on four feet is a completely different problem from 4,000 lb spread over 40 square feet.
Will my slab take it?
Not always. A five-inch unreinforced slab poured for forklift traffic may not accept concentrated column loads without footings. We verify that before steel is ordered, which is why we measure the building ourselves.
Can you handle a project our size?
We have run single-contract projects up to a 30,000 square foot controlled environment, and we also fit small platforms into tight parts rooms.
Send Us the Floor Plan, We'll Send Back a Layout
Start a mezzanine project
Mezzanine floor installation is the part most suppliers hand off. Ours is done by our own crews, under our own permit.